
10 Highview RdSparta Twp., NJ 07871
Due to the health concerns created by Coronavirus we are offering personal 1-1 online video walkthough tours where possible.
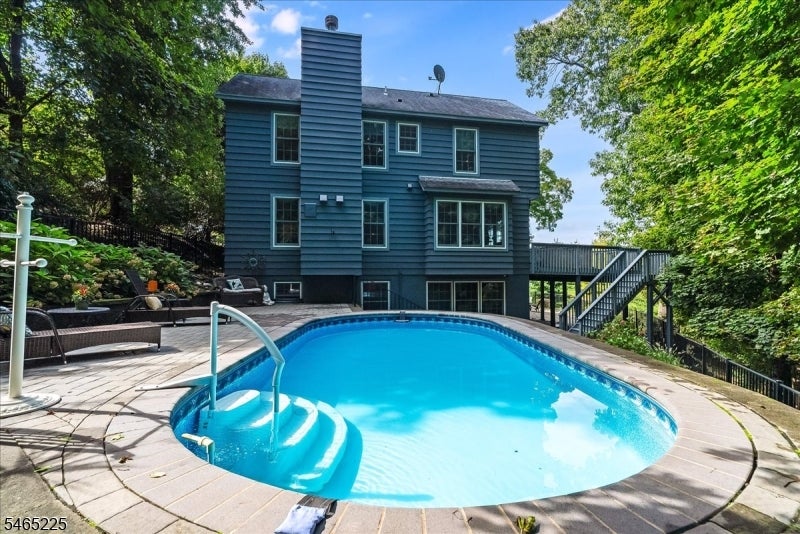
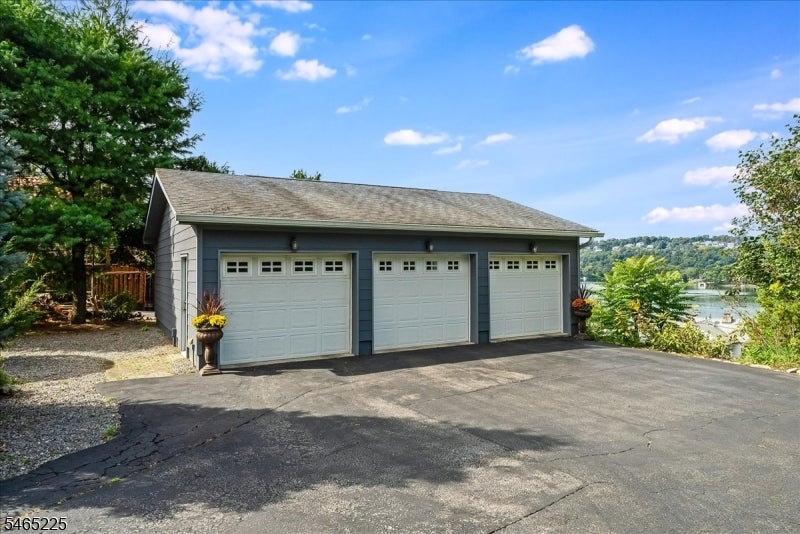
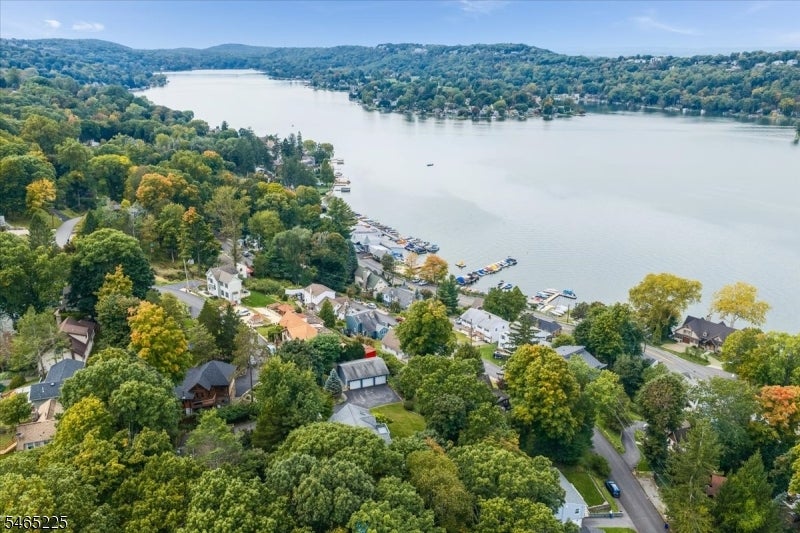
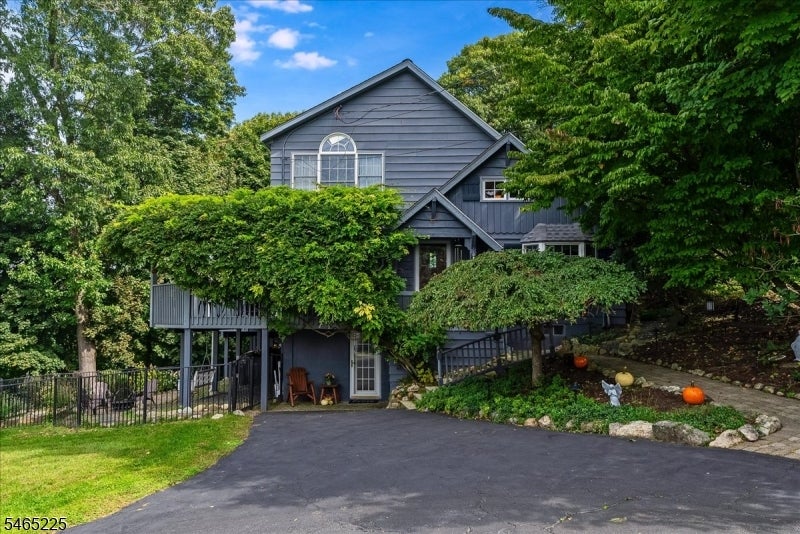
ONE-OF-A-KIND LAKE MOHAWK CRANE HOME! Timeless character, lake views, and resort-style amenities come together on a rare .74 acre triple lot at the end of a quiet cul-de-sac. Framed by mature landscaping and woods, this original 1940 home with addition offers 5 bedrooms, 4 full baths, 3,000+ sq ft plus a finished lower level, heated saltwater pool, hot tub, and oversized detached 3-car garage. A wisteria-draped entry and original Crane wood door reveal a greeting room with exposed beams and a stone gas fireplace. The eat-in kitchen features custom wood cabinetry and stained-glass lighting, preserving historic Crane charm, and opens to a great room with a second fireplace and sliders to an expansive lake-view deck perfect for entertaining. Upstairs, 4 bedrooms, 2 baths, and laundry include a primary suite with an updated bath, ample closets, and private lake-view balcony. The finished lower level offers a fifth bedroom, full bath, gym, office, living space, storage, and separate driveway entrance. Spend summer days on the lake or at Lake Mohawk's member beaches, then relax poolside and unwind in the hot tub. A large driveway provides ample parking, while the oversized garage offers space for all your lake toys. A poolside shed offers cabana or tiki hut potential. Enjoy east-side sunsets, White Deer Plaza, shops, and boardwalk dining about one mile away, plus a nearby bridle path to the marina and Beach 3. A rare blend of history, privacy, and the coveted Lake Mohawk lifestyle!
| 12 hours ago | Listing updated with changes from the MLS® | |
| 18 hours ago | Listing first seen on site |
The data relating to real estate for sale on this website comes in part from the IDX Program of Garden State Multiple Listing Service, L.L.C. Real estate listings held by other brokerage firms are marked as IDX Listing. Notice: The dissemination of listings on this website does not constitute the consent required by N.J.A.C. 11:5.6.1 (n) for the advertisement of listings exclusively for sale by another broker. Any such consent must be obtained in writing from the listing broker. This information is being provided for Consumers' personal, non-commercial use and may not be used for any purpose other than to identify prospective properties consumers may be interested in purchasing. Information deemed reliable but not guaranteed. Copyright © 2026 Garden State Multiple Listing Service, L.L.C. All rights reserved.